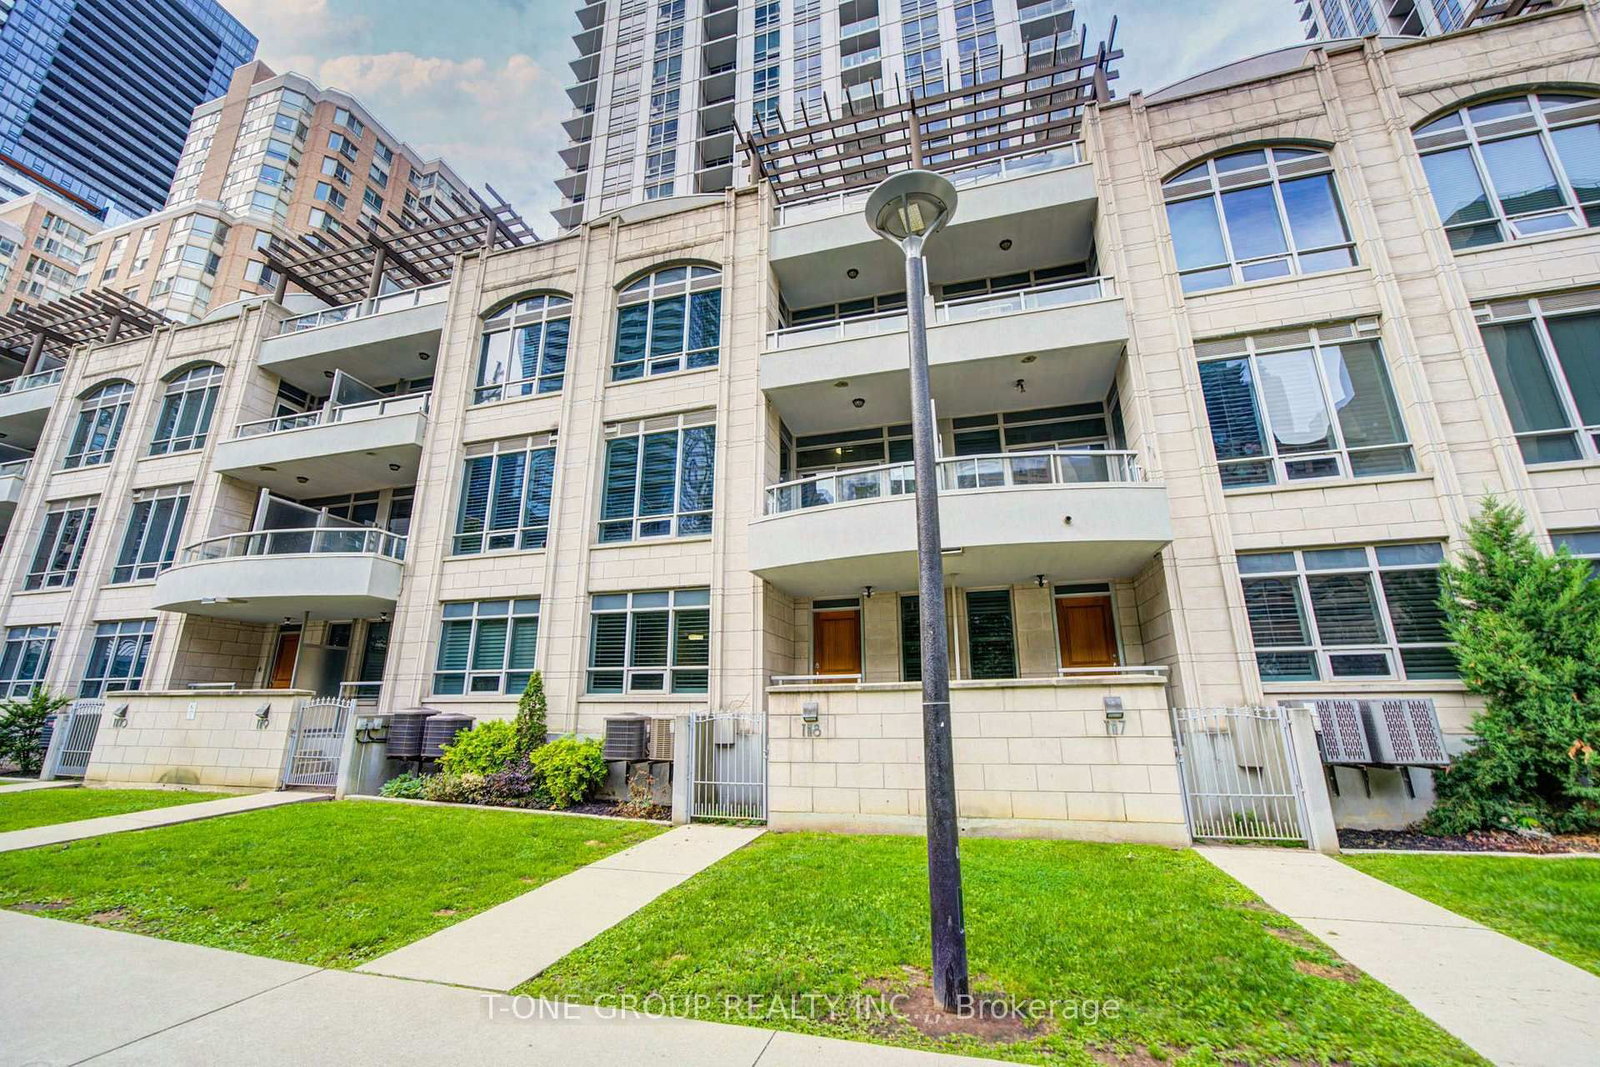
<-- style PDP --> 16-390 Wellesley Street, Toronto - Condo Townhouse for sale for $1,795,000
  • sold

16-390 Wellesley Street

Toronto, Ontario, M4X 1H6 - Cabbagetown-South St. James Town

$1,795,000$000000

  • Neighbourhood

    Cabbagetown-South St. James Town

  • Major Intersection

    Parliament Street and Wellesley Street East

  • Listed Since: 144 day(s)

  • Last update: 130 day(s) ago

Overview

  • Property Type

    Condo Townhouse, 3-Storey

  • Bedrooms

    3 + 1

  • Bathrooms

    3

  • Square Feet

    2250-2499

  • Exposure

    Ns

  • Total Parking

    2 Underground Garage

  • Maintenance

    $1,520

  • Taxes

    $6,756.62 (2025)

  • Balcony

    Terr

Property Description

Property description for 16-390 Wellesley Street, Toronto

A design-led Cabbagetown condo townhome at the scale of a house, without the maintenance profile of an old Victorian. No narrow rooms, no endless renovation list, no street parking stress. Just 2,350 sq ft, three bedrooms, three bathrooms, a private backyard, two underground parking spaces with an EV charger, Lutron lighting, and a professionally executed top-to-bottom renovation completed in 2019. Unit 16 at 390 WellesleyStreet East sits within Owl House Lane, a private enclave of just 21 residences in the heart of Cabbagetown. The main floor opens with a properfoyer with a stone floor, dramatic black fluted stair screen, and a clear sightline to the light-filled recreation room beyond. A dedicated, largelaundry room with ample storage, a recreation room that is flooded with natural light with a gas fireplace, and a full-width sliding walkout toapproximately 600 square feet of private rear garden with a gas BBQ hookup. A powder room off of the hallway completes this level. The secondfloor is where the home truly begins to unfold. The open-plan living, dining, and kitchen stretches across the full width of the home with a designthat is rare in this category. Floor-to-ceiling glazing, a dramatic rear skylight, Juliette balcony, oversized stone island, stone slab backsplash, darkfull-height handleless cabinetry, and a dedicated kitchen skylight. The third floor delivers three actual bedrooms. The primary suite featuresvaulted ceilings, a walk-in dressing room with custom cabinetry and mirrored wardrobes, and an ensuite with frameless glass shower and matteblack fixtures. Two properly sized bedrooms and a well-finished family bathroom complete the floor. Steps to Riverdale Farm, the Don Valleytrails, and the best of Cabbagetown. Minutes to Bloor-Danforth and Yonge.

Listed by ROYAL LEPAGE REAL ESTATE SERVICES LTD.

  • MLS #

    C13145034

  • Sq. Ft

    2250-2499

  • Sq. Ft. Source

    MLS

  • Year Built

    Available Upon Request

  • Basement

    None

  • View

    n/a

  • Garage

    Underground, 2 spaces

  • Parking Type

    Owned

  • Locker

    None

  • Pets Permitted

    Yes-with Restrictions

  • Exterior

    Brick

  • Fireplace

    Y

  • Security

    n/a

  • Elevator

    n/a

  • Laundry Level

    n/a

  • Building Amenities

    Bbqs Allowed,Visitor Parking

  • Maintenance Fee Includes

    Parking, Water

  • Property Management

    Pro-House Management Ltd.

  • Heat

    Forced Air

  • A/C

    Central Air

  • Water

    n/a

  • Water Supply

    n/a

  • Central Vac

    N

  • Cert Level

    n/a

  • Energy Cert

    n/a

  • Rec

    4.9 x 5.64 ft Main level

    Gas Fireplace, W/O To Yard, 2 Pc Bath

  • Living

    5.03 x 5.64 ft 2nd level

    Juliette Balcony, Window Flr to Ceil, hardwood floor

  • Dining

    3.48 x 4.72 ft 2nd level

    O/Looks Living, Pot Lights, hardwood floor

  • Kitchen

    4.83 x 5.64 ft 2nd level

    Stone Counter, Centre Island, Window

  • Primary

    3.78 x 5.64 ft 3rd level

    W/I Closet, 3 Pc Ensuite, Vaulted Ceiling

  • 2nd Br

    4.27 x 2.9 ft 3rd level

    B/I Closet, Window, hardwood floor

  • 3rd Br

    3.35 x 2.74 ft 3rd level

    B/I Closet, Window, hardwood floor

  • MLS #

    C13145034

  • Sq. Ft

    2250-2499

  • Sq. Ft. Source

    MLS

  • Year Built

    Available Upon Request

  • Basement

    None

  • View

    n/a

  • Garage

    Underground, 2 spaces

  • Parking Type

    Owned

  • Locker

    None

  • Pets Permitted

    Yes-with Restrictions

  • Exterior

    Brick

  • Fireplace

    Y

  • Security

    n/a

  • Elevator

    n/a

  • Laundry Level

    n/a

  • Building Amenities

    Bbqs Allowed,Visitor Parking

  • Maintenance Fee Includes

    Parking, Water

  • Property Management

    Pro-House Management Ltd.

  • Heat

    Forced Air

  • A/C

    Central Air

  • Water

    n/a

  • Water Supply

    n/a

  • Central Vac

    N

  • Cert Level

    n/a

  • Energy Cert

    n/a

  • Rec

    4.9 x 5.64 ft Main level

    Gas Fireplace, W/O To Yard, 2 Pc Bath

  • Living

    5.03 x 5.64 ft 2nd level

    Juliette Balcony, Window Flr to Ceil, hardwood floor

  • Dining

    3.48 x 4.72 ft 2nd level

    O/Looks Living, Pot Lights, hardwood floor

  • Kitchen

    4.83 x 5.64 ft 2nd level

    Stone Counter, Centre Island, Window

  • Primary

    3.78 x 5.64 ft 3rd level

    W/I Closet, 3 Pc Ensuite, Vaulted Ceiling

  • 2nd Br

    4.27 x 2.9 ft 3rd level

    B/I Closet, Window, hardwood floor

  • 3rd Br

    3.35 x 2.74 ft 3rd level

    B/I Closet, Window, hardwood floor

Thinking of Selling?

Find Out Your Home’s Value in Today’s Market!

No Email or Signup is required to view your home estimate.

estimate your home value

Contact Manoj Kukreja

Sales Representative,
Century 21 People’s Choice Realty Inc.,
Brokerage
(647) 576 - 2100

Manoj profile avatar

Property History

Property history for 16-390 Wellesley Street, Toronto

This property has been sold 1 time before. Create your free account to explore sold prices, detailed property history, and more insider data.

Sign In / Register

Estimated price

Date
Price
Change
2026-05-19
$1,806,266
0.72%

Mortgage Calculator

This data is for informational purposes only.

Mortgage Payment per month

Principal Amount

Interest

Total Payable

Amortization

Amortization

Closing Cost Calculator

This data is for informational purposes only.

Closing Cost Total for this property

Total Cash flow for purchasing this property

Down Payment(%)*
Additional information

Provincial Land Transfer Tax

Ontario Land Transfer Tax Rebate

Toronto Land Transfer Tax

Toronto Land Transfer Tax Rebate

PST on CMHC Insurance Premium

Lawyer Fees

$2,825

Government Registration Fee's

$164

Title Insurance

Closing Cost Total

Total Cash flow for purchasing this property

Provincial Land Transfer Tax

Ontario Land Transfer Tax Rebate

Toronto Land Transfer Tax

Toronto Land Transfer Tax Rebate

PST on CMHC Insurance Premium

Lawyer Fees

$2,825

Government Registarion Fee's

$164

Title Insurance

Down Payment(%)*

* A down payment of less than 20% is permitted only for first-time home buyers purchasing their principal residence. The minimum down payment required is 5% for the portion of the purchase price up to $500,000, and 10% for the portion between $500,000 and $1,500,000. For properties priced over $1,500,000, a minimum down payment of 20% is required.

Thinking of Selling?

Find Out Your Home’s Value in Today’s Market!

No Email or Signup is required to view your home estimate.

estimate your home value

Contact Manoj Kukreja

Sales Representative, Century 21 People’s Choice Realty Inc., Brokerage
(647) 576 - 2100

Manoj profile avatar

Recent Sold Listings in Cabbagetown-South St. James Town, Toronto

Popular Cities